
Under Construction
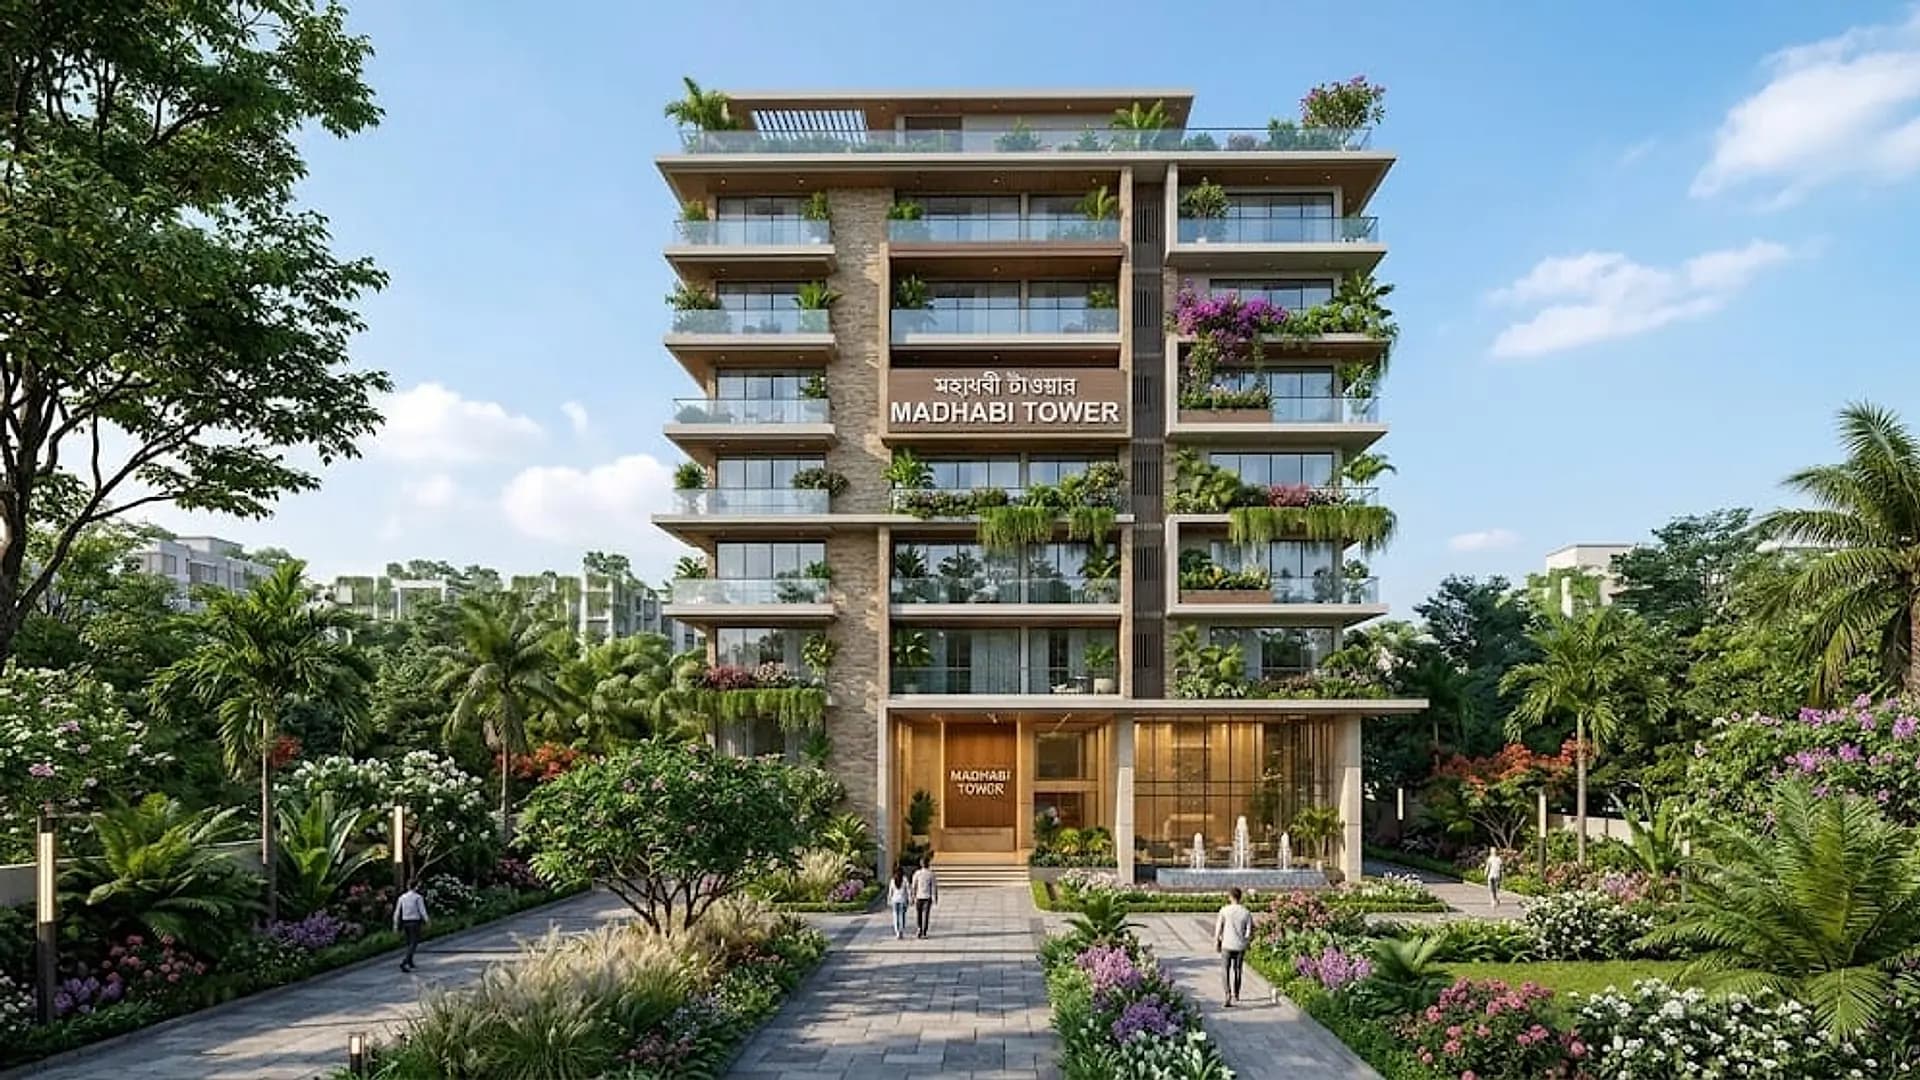
Madhabi Tower
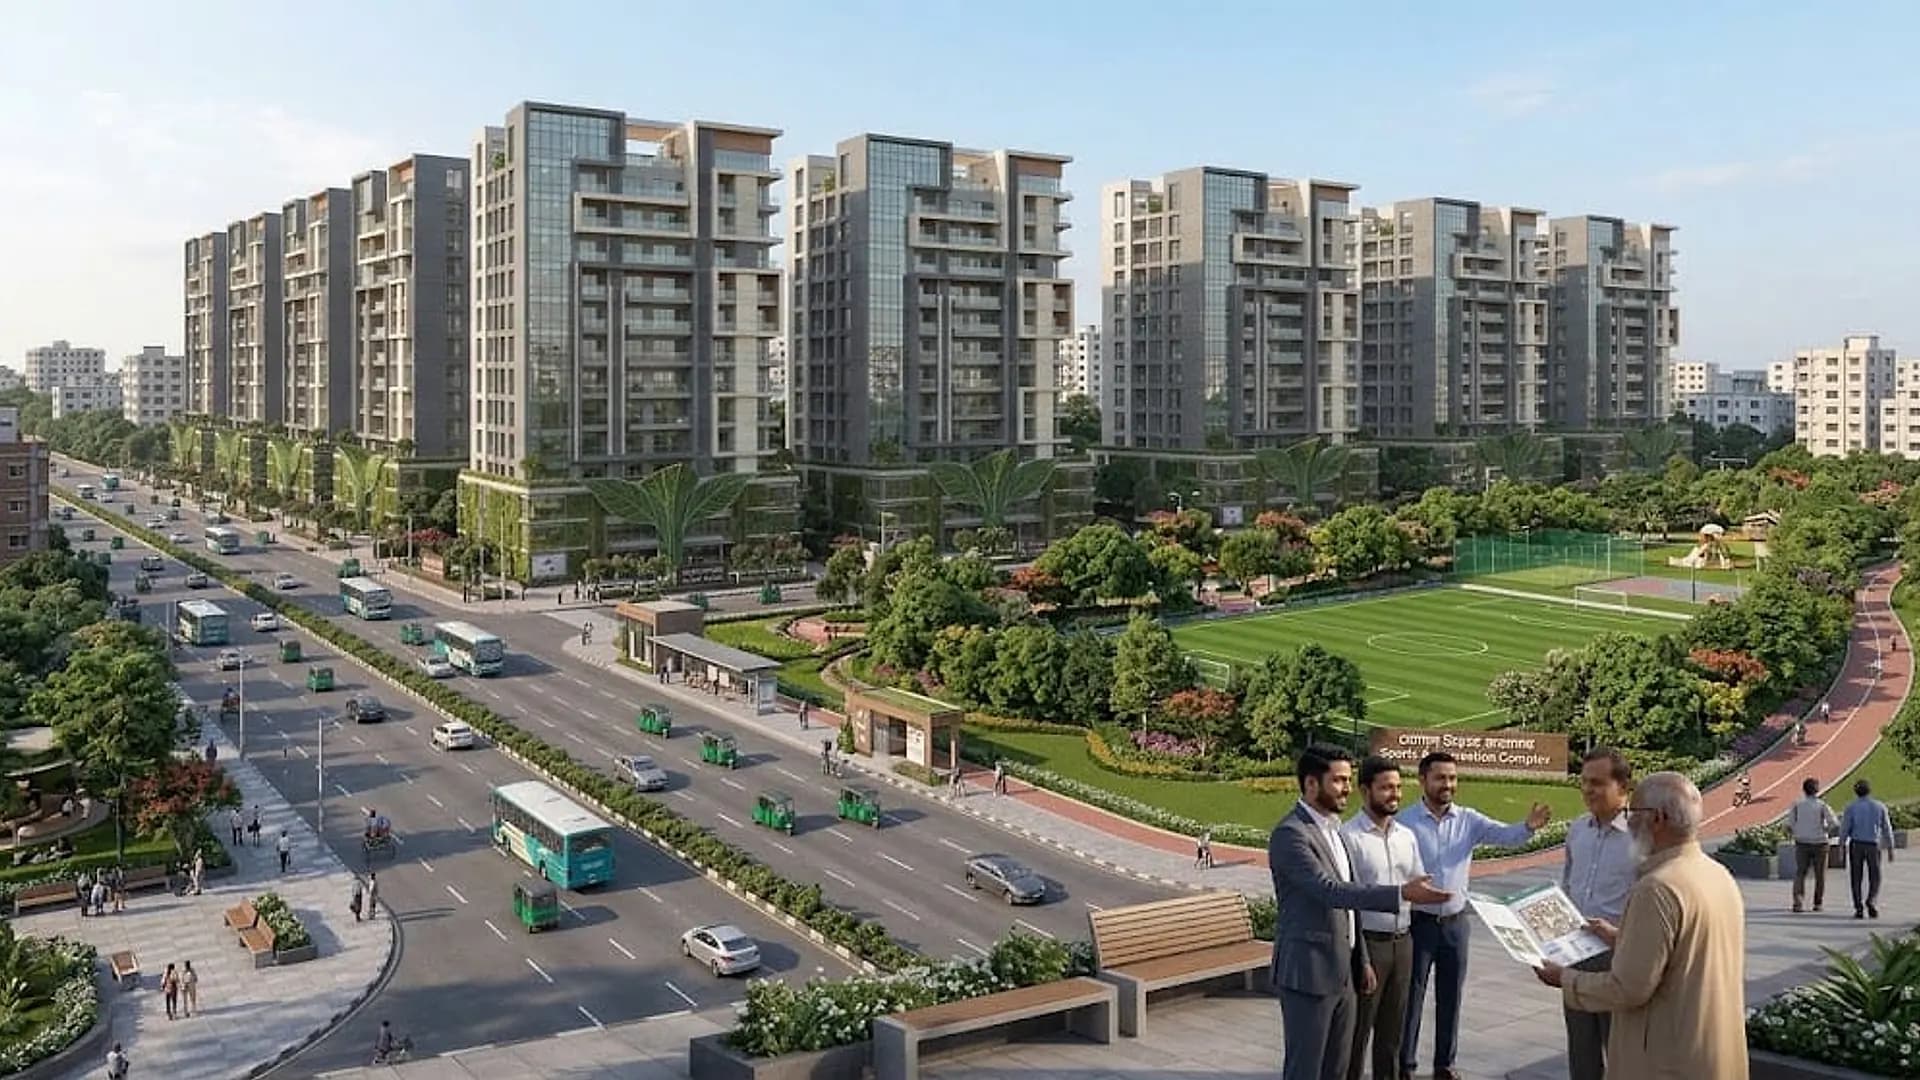
Life at the heart of a park
Uposhohor, Rajshahi
Thoughtfully planned around the daily life of a family—parents, two children and visiting guests. Surrounded by greenery, with a generous courtyard at its centre.
Key Features
- A step-free bedroom suited to elderly parents
- Separate formal drawing room and family living area
- Full generator backup and two passenger lifts
- Underground water reservoir
- Gas connection (subject to government approval)
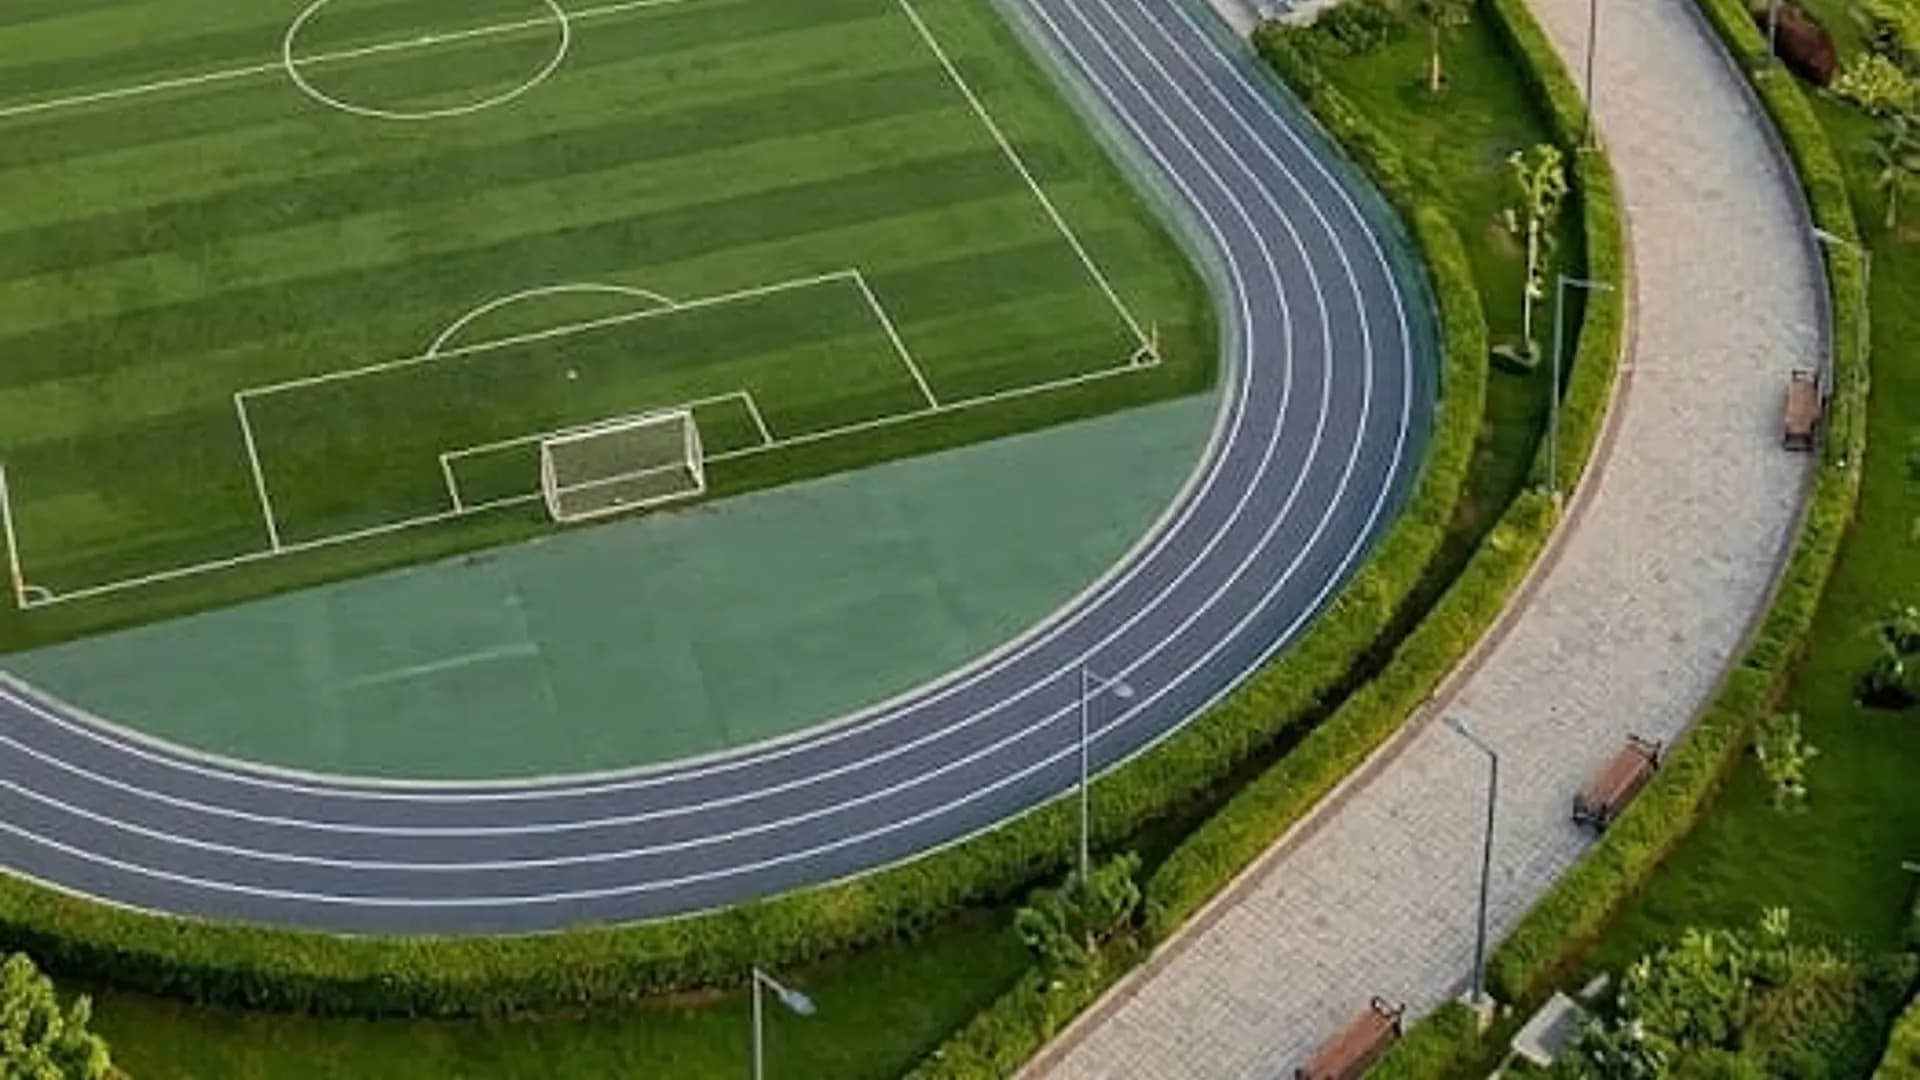
- Rooftop garden and children’s play courtyard
Amenities
- Rooftop garden
- Children’s play courtyard
- Full generator backup
- Two passenger lifts
- CCTV and 24-hour security
- Car parking
- Community hall
Gallery
Floor Plans
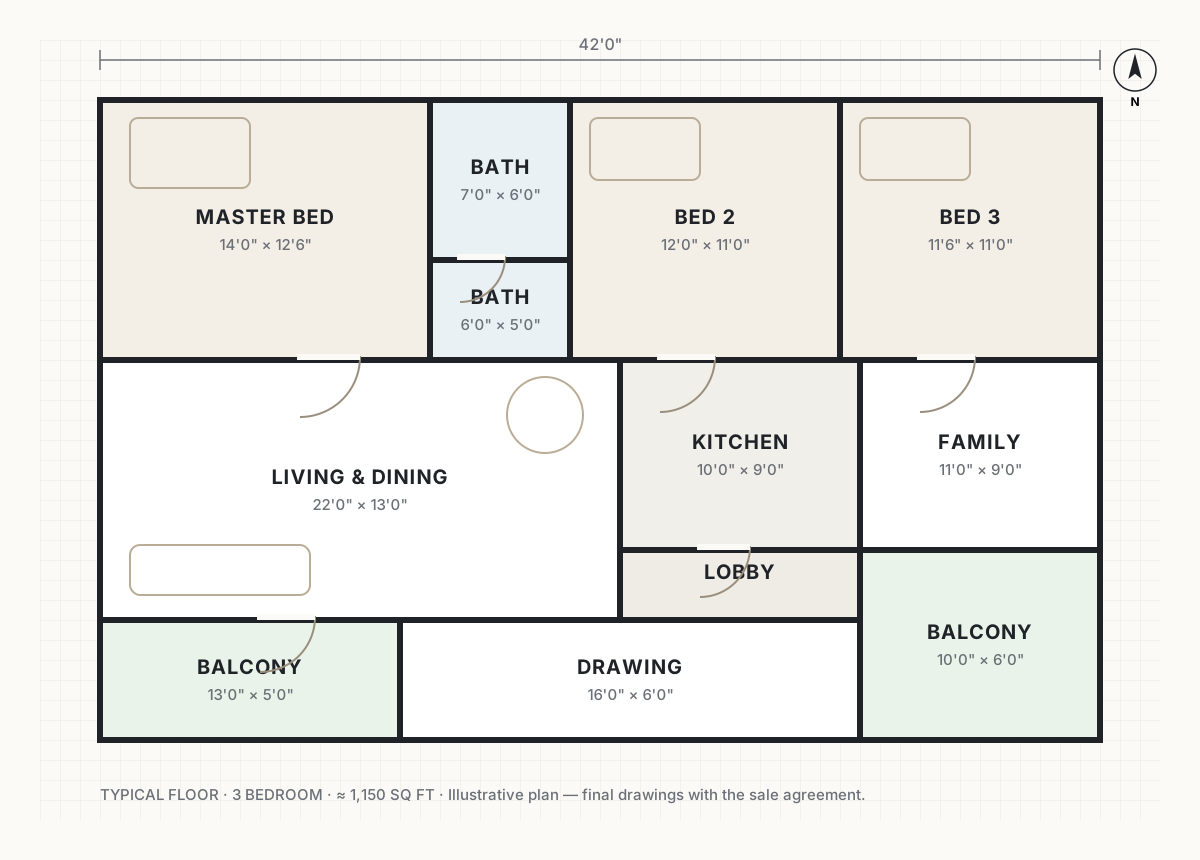
Units & Pricing
| Unit | Floor | Size | Bedrooms | Price | Status |
|---|---|---|---|---|---|
| 3A | 3rd | 1,150 sq ft | 3 | ৳ 48,50,000 | Available |
| 3B | 3rd | 1,100 sq ft | 3 | ৳ 46,50,000 | Available |
| 4A | 4th | 1,150 sq ft | 3 | ৳ 49,50,000 | Booked |
| 4B | 4th | 1,200 sq ft | 3 | ৳ 51,00,000 | Available |
| 5A | 5th | 1,150 sq ft | 3 | ৳ 50,50,000 | Available |
Payment Plan
Apartment price৳ 42,00,000
Registration and taxes৳ 3,50,000
Utility connections and generator৳ 3,00,000
Total৳ 48,50,000
- 1Booking depositPayable on signing the booking letter৳ 3,00,000
- 2Down paymentWithin 30 days of booking৳ 6,70,000
- 336 monthly instalmentsDue by the 10th of each month৳ 1,08,000
If you choose home financing, we assist with processing your documents through our partner banks.
Construction Specifications
- Structure
- BNBC 2020 compliant, seismic zone 2Independently verified by a third-party engineering firm
- Reinforcement steel
- Grade 500WMill test certificate for every consignment
- Concrete
- 4,000 psi28-day cylinder test at an accredited laboratory
- Soil investigation
- 6 boreholesPile design based on the investigation report
- Lifts
- Two 8-person passenger liftsInternational brand with a 2-year service warranty
- Fire safety
- Fire alarm, hydrants and two staircasesSubject to Fire Service clearance
Documents & Approvals
- Land title deedRegistered sale deed and khatianVerified
- Mutation and land development taxDCR and up-to-date tax receiptsVerified
- Building plan approvalRAJUK / City CorporationView
- Environmental and fire safety clearanceObtained prior to constructionIn progress
Construction Progress
46%As of October 2026
- FoundationJune 2026
- SuperstructureSeptember 2026
- Roof castingNovember 2026
- Masonry and finishesMarch 2027
- Utility connectionsSeptember 2027
- HandoverJune 2028
Next milestone: Sixth-floor roof slab casting · November 2026
In the Neighbourhood
- Schools and colleges5 min by car
- Medical College Hospital12 min by car
- Bus terminal10 min by car
- Railway station18 min by car
- Market4 min by car
- Mosque2 min by car